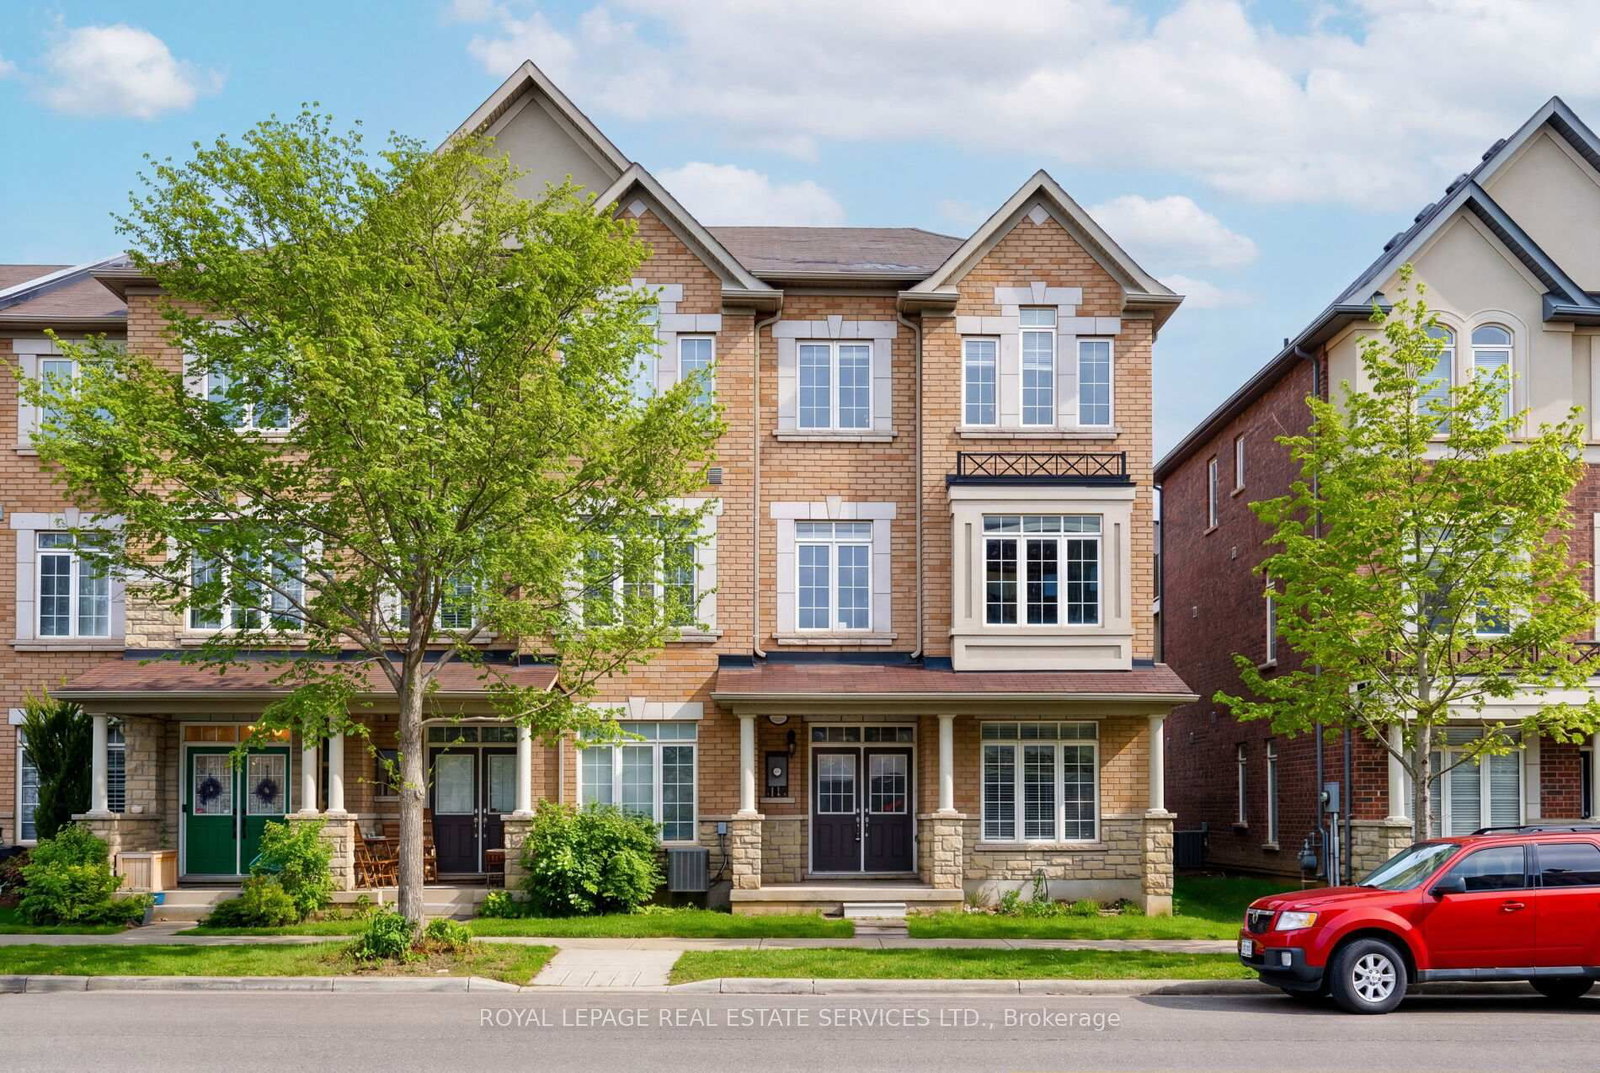
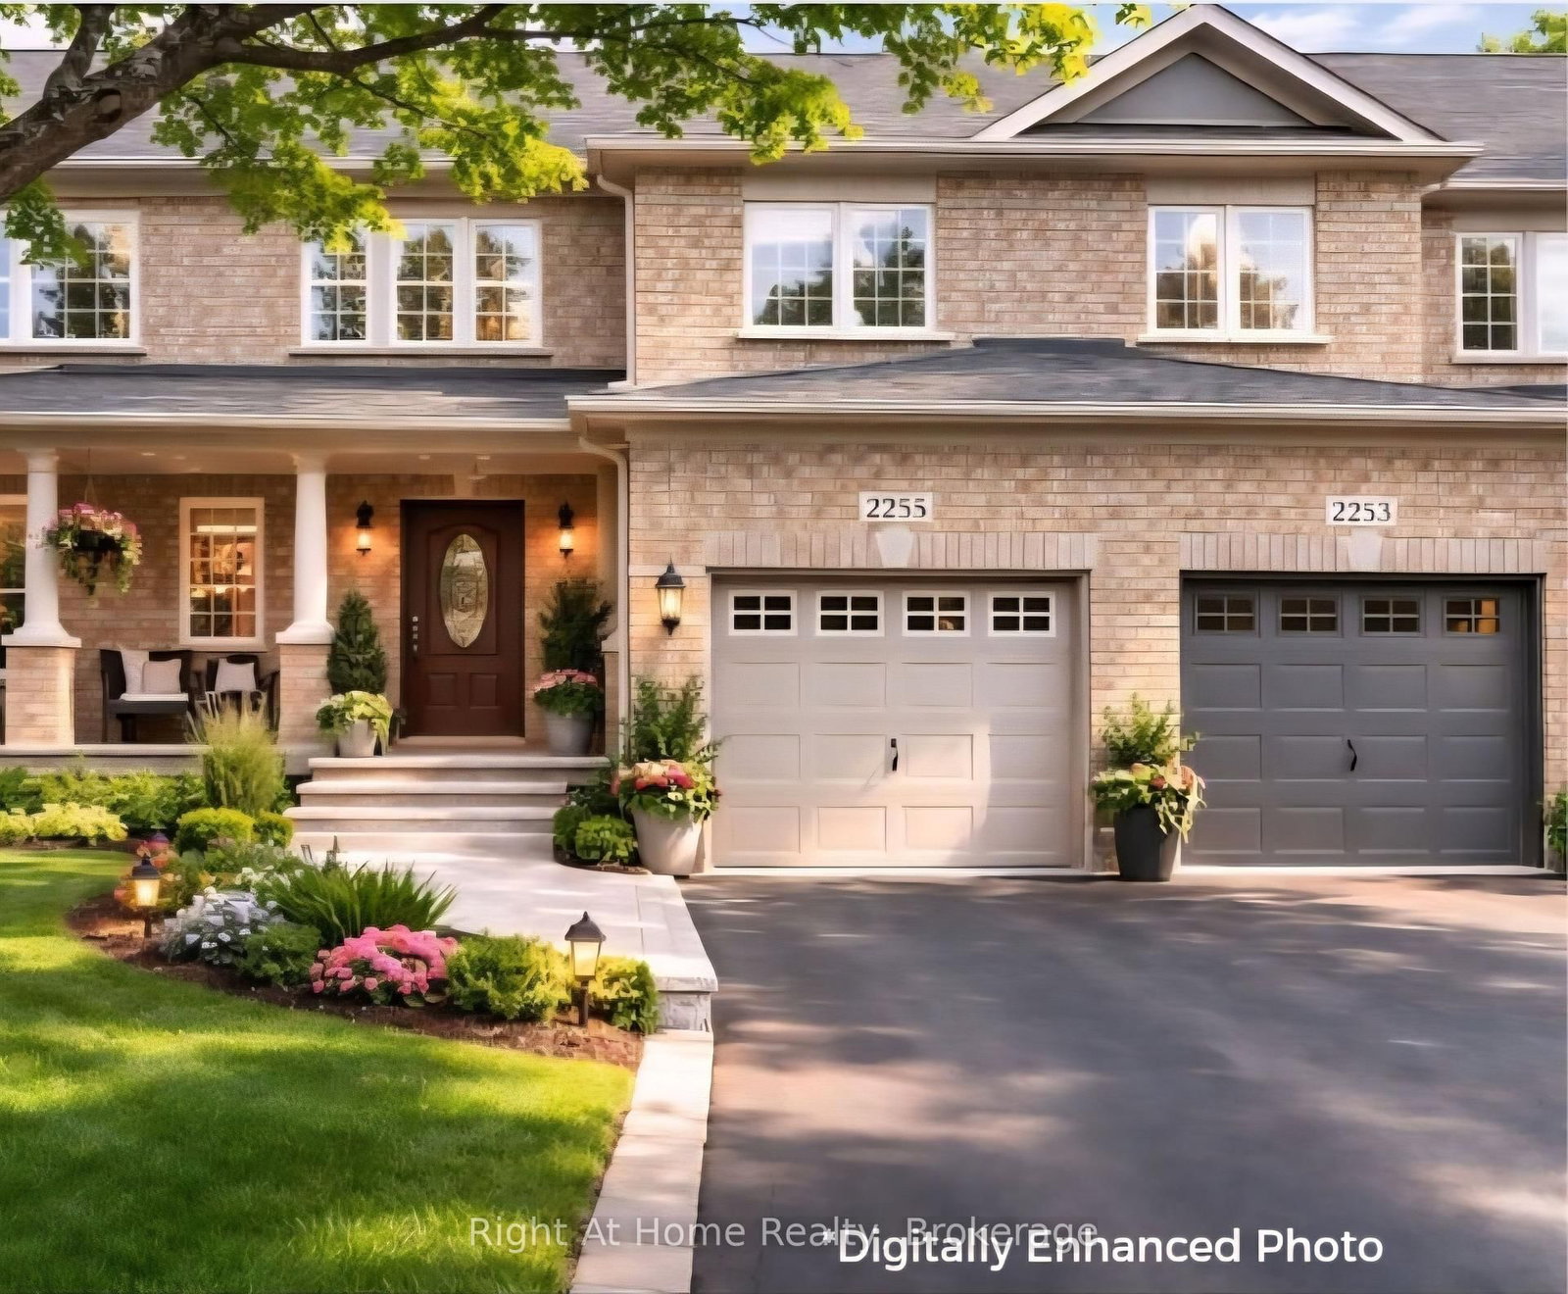
<-- style PDP --> 2371 Dalebrook Drive, Oakville - Att/Row/Twnhouse for sale for $1,024,900
  • new
  • for sale

2371 Dalebrook Drive

Oakville, Ontario, L6H 6K4 - Wedgewood Creek

$1,024,900

  • Neighbourhood

    Wedgewood Creek

  • Major Intersection

    Trafalgar and Glenashton

  • Listed Since: 4 day(s)

  • Last update: today

Overview

  • Property Type

    Att/Row/Twnhouse, 2-Storey

  • Bedrooms

    3

  • Bathrooms

    3

  • Basement

    Finished

  • Kitchen

    1

  • Total Parking

    3 (1 Built-In Garage)

  • Lot Size

    23.55x114.04 (Feet)

  • Taxes

    $4,481.98 (2025)

  • Type

    Freehold

Property Description

Property description for 2371 Dalebrook Drive, Oakville

Beautifully renovated and backing onto peaceful ravine views, this 3-bedroom + den, 3-bathroom freehold townhome offers move-in-ready living on a lovely tree-lined street in coveted Wedgewood Creek. An upgraded 9-foot front door opens to a generous foyer finished with gleaming porcelain tile. The bright open-concept main floor features high ceilings, new main and second-level windows (2024), premium laminate flooring, and an easy flow between the living area, dining space, and kitchen. Just off the foyer, the den provides flexible space for a home office, TV room, reading area, or playroom. The renovated kitchen is bright, practical, and beautifully finished with abundant cabinetry, integrated storage, and plenty of space for everyday meals, busy family life, and entertaining guests. Updated sliding glass doors lead to a gorgeous fenced backyard and patio. With no rear neighbours & leafy ravine views, the outdoor space feels quiet and private, with room to BBQ, garden, let kids or pets play, or simply enjoy the trees and green space beyond. Upstairs, the primary bedroom offers a spacious and peaceful retreat overlooking the yard, a walk-in closet, and a private ensuite. A second-floor skylight brings in natural light, while the additional two bedrooms are generous and comfortable, offering flexibility for children, guests, or home office. The finished basement adds excellent flexibility with high ceilings, a kitchenette, built-in desk and shelving, enclosed laundry, cantina & extra storage. Perfect as a rec room, playroom, gym, or homework zone. With a built-in garage, private drive, 3-car parking, and more than 1,900 sq ft of total living space, you'll have the room, comfort & everyday convenience to fully enjoy your active lifestyle. Backing onto the Morrison Valley North ravine trail system adds a rare sense of privacy, while still in a very walkable location close to parks, trails, top-ranked schools, shopping, restaurants, transit, GO Train & major Highways.

Listed by RIGHT AT HOME REALTY

  • MLS #

    W13531352

  • Sq. Ft

    1100-1500

  • Sq. Ft. Source

    MLS

  • Lot Irregularities

    n/a

  • Year Built

    Available Upon Request

  • Pool

    None

  • Drive

    n/a

  • Garage

    Built-In, 1 spaces

  • Total Parking

    3

  • Family Room

    N

  • Den

    N

  • Exterior

    Stucco/Plaster

  • Fireplace

    N

  • Roof

    Asphalt Shingle

  • Foundation

    Poured Concrete

  • Elevator

    n/a

  • Water View

    n/a

  • Laundry Level

    n/a

  • Heat

    Forced Air

  • A/C

    Central Air

  • Water

    Municipal

  • Water Supply

    n/a

  • Sewers

    Sewers

  • Central Vac

    Y

  • Foyer

    3.05 x 1.22 ft Main level

    Porcelain Floor, Closet

  • Living

    5.16 x 2.95 ft Main level

    Combined W/Dining, O/Looks Dining

  • Dining

    5.16 x 2.95 ft Main level

    Combined W/Living, Large Window, O/Looks Backyard

  • Kitchen

    5.16 x 2.57 ft Main level

    Renovated, W/O To Patio, Breakfast Area

  • Den

    3.12 x 2.34 ft Main level

    Laminate, Large Window

  • Primary

    5.87 x 4.57 ft 2nd level

    W/I Closet, 3 Pc Ensuite, Large Window

  • 2nd Br

    4.39 x 3.0 ft 2nd level

    Laminate, Large Closet, Large Window

  • 3rd Br

    2.59 x 2.77 ft Main level

    West View, Closet, Laminate

  • Rec

    6.75 x 5.18 ft Bsmt level

    Pot Lights, Custom Counter, Stainless Steel Sink

  • Office

    3.05 x 3.05 ft Bsmt level

    Open Concept, B/I Desk, Laminate

  • Cold/Cant

    1.22 x 0.9 ft Bsmt level

    Tile Floor

  • MLS #

    W13531352

  • Sq. Ft

    1100-1500

  • Sq. Ft. Source

    MLS

  • Lot Irregularities

    n/a

  • Year Built

    Available Upon Request

  • Pool

    None

  • Drive

    n/a

  • Garage

    Built-In, 1 spaces

  • Total Parking

    3

  • Family Room

    N

  • Den

    N

  • Exterior

    Stucco/Plaster

  • Fireplace

    N

  • Roof

    Asphalt Shingle

  • Foundation

    Poured Concrete

  • Elevator

    n/a

  • Water View

    n/a

  • Laundry Level

    n/a

  • Heat

    Forced Air

  • A/C

    Central Air

  • Water

    Municipal

  • Water Supply

    n/a

  • Sewers

    Sewers

  • Central Vac

    Y

  • Foyer

    3.05 x 1.22 ft Main level

    Porcelain Floor, Closet

  • Living

    5.16 x 2.95 ft Main level

    Combined W/Dining, O/Looks Dining

  • Dining

    5.16 x 2.95 ft Main level

    Combined W/Living, Large Window, O/Looks Backyard

  • Kitchen

    5.16 x 2.57 ft Main level

    Renovated, W/O To Patio, Breakfast Area

  • Den

    3.12 x 2.34 ft Main level

    Laminate, Large Window

  • Primary

    5.87 x 4.57 ft 2nd level

    W/I Closet, 3 Pc Ensuite, Large Window

  • 2nd Br

    4.39 x 3.0 ft 2nd level

    Laminate, Large Closet, Large Window

  • 3rd Br

    2.59 x 2.77 ft Main level

    West View, Closet, Laminate

  • Rec

    6.75 x 5.18 ft Bsmt level

    Pot Lights, Custom Counter, Stainless Steel Sink

  • Office

    3.05 x 3.05 ft Bsmt level

    Open Concept, B/I Desk, Laminate

  • Cold/Cant

    1.22 x 0.9 ft Bsmt level

    Tile Floor

Thinking of Selling?

Find Out Your Home’s Value in Today’s Market!

No Email or Signup is required to view your home estimate.

estimate your home value

Contact Manoj Kukreja

Sales Representative,
Century 21 People’s Choice Realty Inc.,
Brokerage
(647) 576 - 2100

Manoj profile avatar

Mortgage Calculator

This data is for informational purposes only.

Mortgage Payment per month

Principal Amount

Interest

Total Payable

Amortization

Amortization

Closing Cost Calculator

This data is for informational purposes only.

Closing Cost Total for this property

Total Cash flow for purchasing this property

Down Payment(%)*
Additional information

Provincial Land Transfer Tax

Ontario Land Transfer Tax Rebate

Toronto Land Transfer Tax

Toronto Land Transfer Tax Rebate

PST on CMHC Insurance Premium

Lawyer Fees

$2,825

Government Registration Fee's

$164

Title Insurance

Closing Cost Total

Total Cash flow for purchasing this property

Provincial Land Transfer Tax

Ontario Land Transfer Tax Rebate

Toronto Land Transfer Tax

Toronto Land Transfer Tax Rebate

PST on CMHC Insurance Premium

Lawyer Fees

$2,825

Government Registarion Fee's

$164

Title Insurance

Down Payment(%)*

* A down payment of less than 20% is permitted only for first-time home buyers purchasing their principal residence. The minimum down payment required is 5% for the portion of the purchase price up to $500,000, and 10% for the portion between $500,000 and $1,500,000. For properties priced over $1,500,000, a minimum down payment of 20% is required.

Thinking of Selling?

Find Out Your Home’s Value in Today’s Market!

No Email or Signup is required to view your home estimate.

estimate your home value

Contact Manoj Kukreja

Sales Representative, Century 21 People’s Choice Realty Inc., Brokerage
(647) 576 - 2100

Manoj profile avatar

Recent Sold Listings in Wedgewood Creek, Oakville

Popular Cities